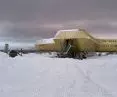

120 kilometers off the coast of Antarctica and 14,000 kilometers from Poland, the Henryk Arctowski Polish Antarctic Station is being built on King George Island to replace the outdated complex from the late 1970s. The construction, designed by the Kuryłowicz + Architekci studio, is slowly entering the home stretch, despite extreme weather conditions and logistical challenges. Will the “Arctowski” open on time?
The design of the Henryk Arctowski Polish Antarctic Station on King George Island began in 2015, when the Institute of Biochemistry and Biophysics of the Polish Academy of Sciences asked the Kuryłowicz + Architekci studio (then Kuryłowicz & Associates) to develop a concept for the new main building. Polish scientists working on the island, located 120 kilometers off the coast of Antarctica, have so far been using several structures that make up a complex built over a period of 20 years, starting in 1977. The outdated infrastructure—which is, in fact, a collection of repurposed construction containers—no longer meets modern standards or needs. Fortunately, this situation will soon change, as more than a decade after the project was launched, construction of the Polish Antarctic Station is now in its final stages.
The Henryk Arctowski Polish Research Station
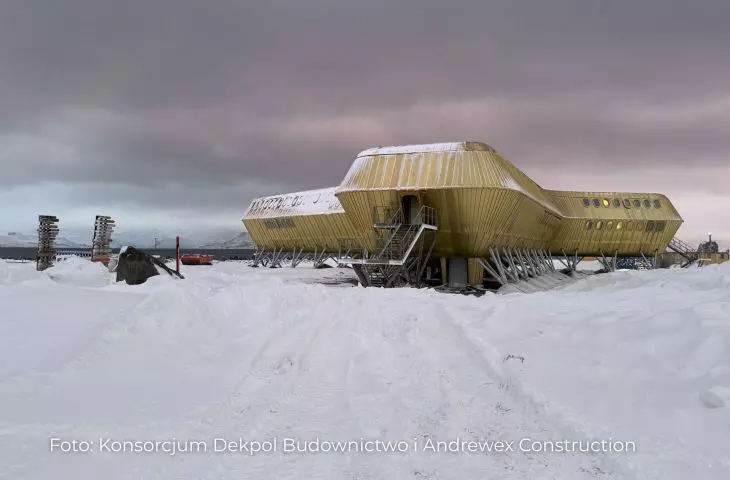
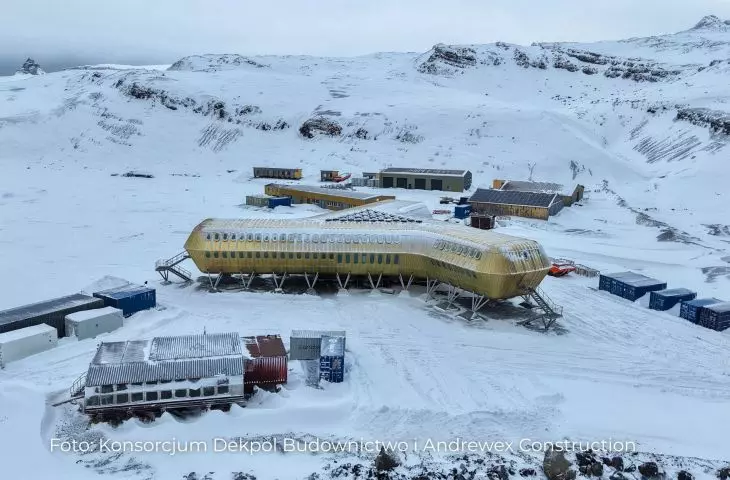
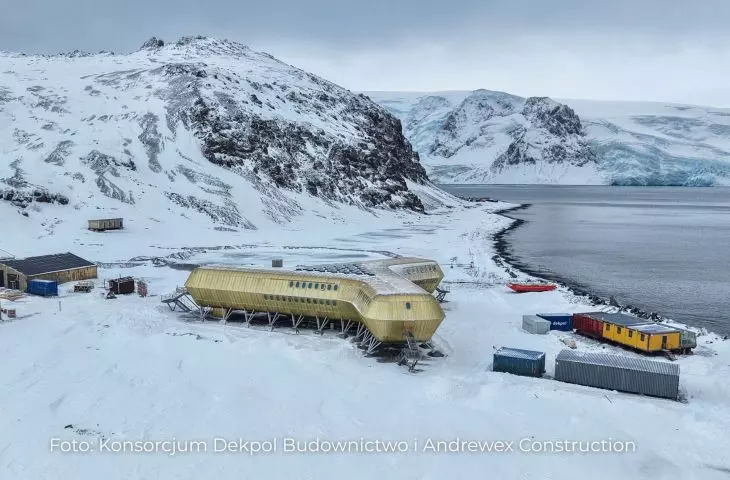
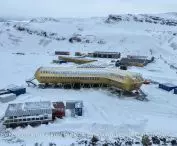
The new building of the Polish Antarctic Station will be constructed near the existing facilities, located within Admiralty Bay, as a multi-directional structure with three wings adjoining each other at a common point. From a bird’s-eye view, the complex will resemble a three-pointed star, a rotor, or an airplane propeller. As stated on the architectural firm’s website, this layout was developed:
[...] based on a program developed by the Investor, a functional diagram was created that naturally dictates a tripartite division of functions and defines the requirements for individual rooms. It takes into account, among other things, visibility of the station grounds and the surrounding bay, sunlight and shading conditions, wind directions, the method of entering the station dictated by climatic conditions, and the interrelationships between interior spaces designated for work, recreation, and technical facilities.
— writes the Kuryłowicz + Architekci architectural firm, which developed the concept for the Henryk Arctowski Polish Antarctic Station.
Thanks to its modular design, each wing can be further extended, allowing for the station’s expansion in the future.
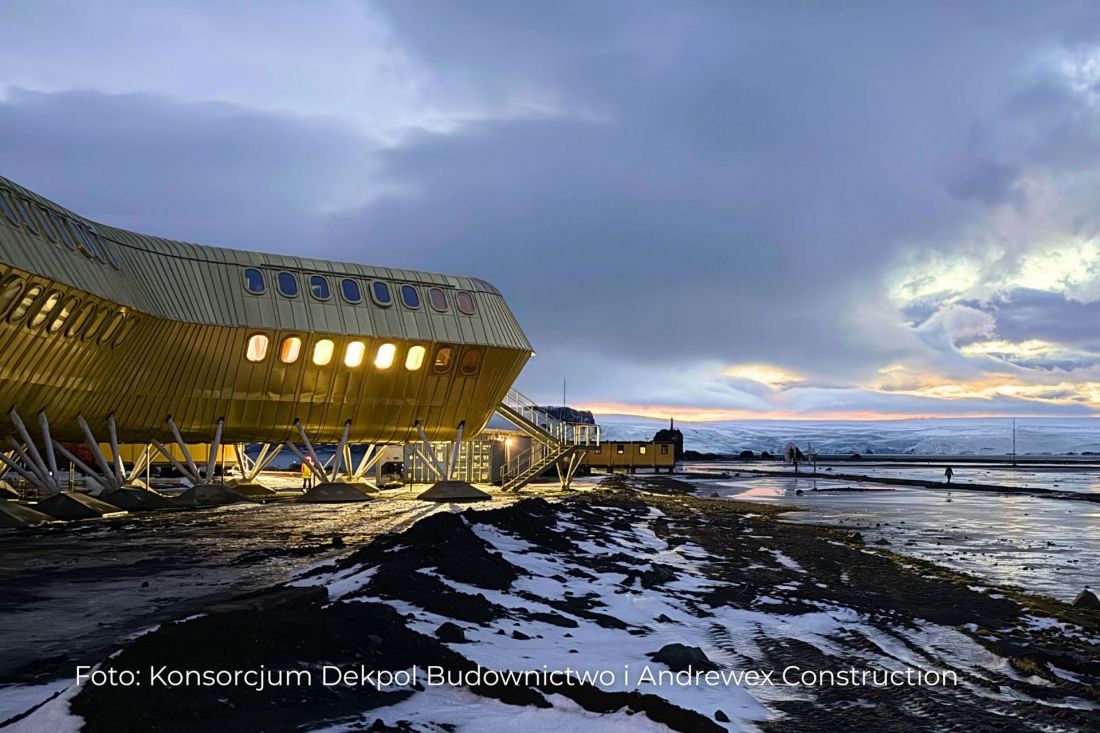
Main Building of the Henryk Arctowski Polish Antarctic Station
design: Kuryłowicz + Architekci, photo: Konsorcjum Dekpol Budownictwo and Andrewex Construction
sky-high architecture
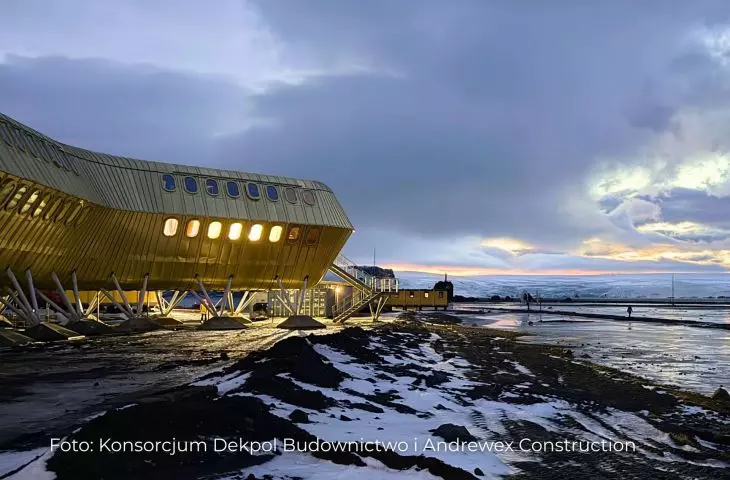
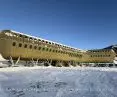
During the winter season, snow depths in some areas of King George Island can exceed three meters. The new building of the Polish research station in Antarctica will therefore be built on point-supported platforms, ensuring that even heavy snowfall will not block the entrance to the station or completely cover it, thereby blocking access to light inside. Although the area where the Henryk Arctowski Research Station is being built is not always covered in snow, strong winds blow there almost constantly, carrying small stones, ice particles, and sand. Just like the white powdery snow, these particles will also roll freely beneath the structure of the new Polish research station building.
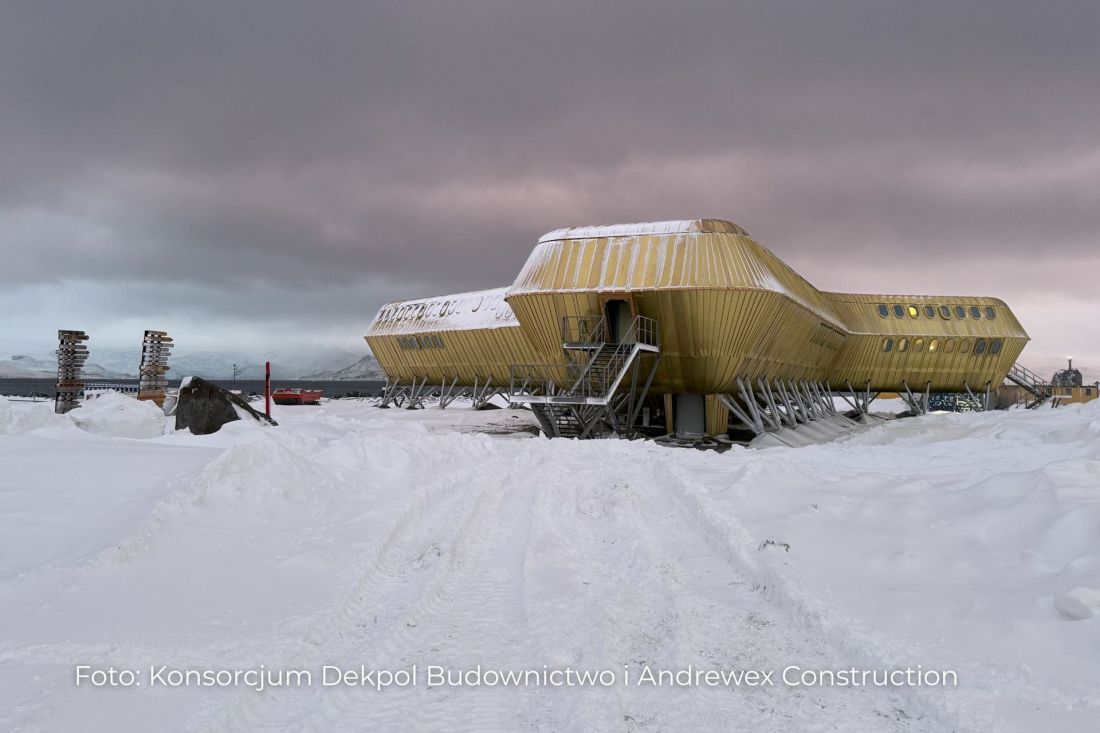
Main Building of the Henryk Arctowski Polish Antarctic Station
design: Kuryłowicz + Architekci, photo: Konsorcjum Dekpol Budownictwo and Andrewex Construction
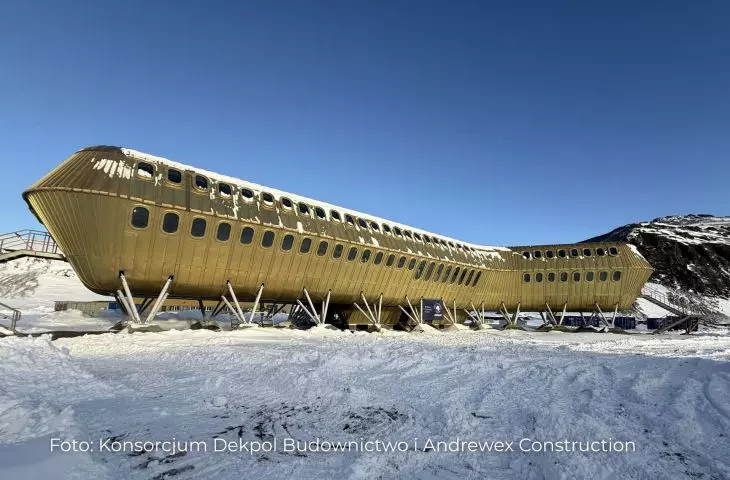
A Polish research station shaped like an airplane wing
However, erecting the three-winged building created another problem. Winds, with gusts reaching up to 288 kilometers per hour (gusts of 150 kilometers per hour are common in this region), could easily lift the building off the ground. To find a solution to this problem, the team at Kuryłowicz + Architekci built a special simulator consisting of a scale model of the building and a dozen or so fans designed to mimic the wind conditions on King George Island. As a result of the tests, the building’s structure was reinforced both at the bottom and at the top, which ultimately has enormous significance for the structure’s stability:
[...] the building’s cross-section was designed like an inverted “airplane wing” so that the wind flowing around it would generate downforce, thereby reducing the size of the necessary foundations and eliminating structural risks caused by gusts of wind.
– explain the project’s designers.
Based on models and analyses, the location of the main entrance was also determined so that snowfall would not be a problem, as well as the placement of the windows, ensuring that as much light as possible enters the station building.
It’s -30 degrees outside, but inside it’s cozy, just like home
For many months, access to the research station is severely limited, and at times—impossible. Scientists then remain in conditions of complete isolation, comparable to those on the International Space Station (ISS), for example. While a structure moving in orbit surrounds the astronauts living inside with a tangle of cables, measuring devices, and control consoles, the building on King George Island allowed for a bit more freedom in designing the interior spaces. The Kuryłowicz + Architekci team chose soft fabrics and light-colored plywood for the interior finishes, which will give the spaces of the Henryk Arctowski Polish Antarctic Station a much more homey and welcoming feel.
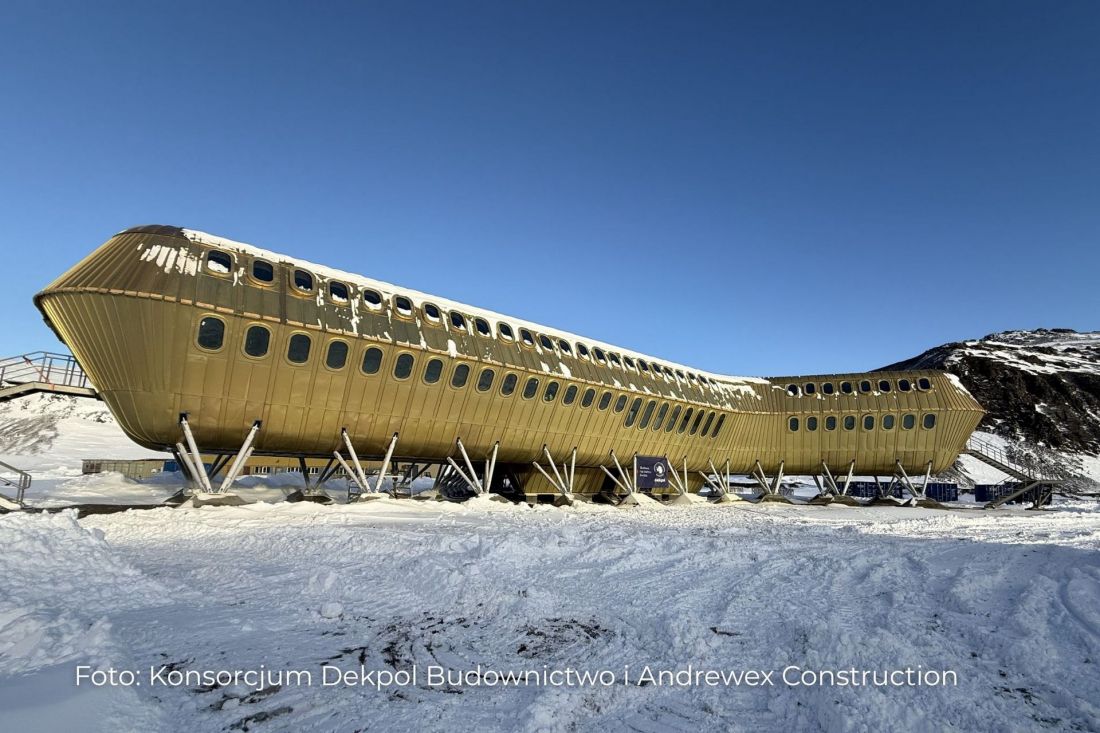
Main Building of the Henryk Arctowski Polish Antarctic Station
design: Kuryłowicz + Architekci, photo: Konsorcjum Dekpol Budownictwo and Andrewex Construction
The staff of the Polish research station in Antarctica varies depending on the season. Its core consists of the winter team, made up of 8 to 10 people who live in the building year-round. In the summer, the number of residents rises to nearly 40. The building, designed by the Kuryłowicz + Architekci studio, will adjust the operation of individual systems to current demand.
During the winter season, the station will be “the whole world” for scientists from the BiB Institute of the Polish Academy of Sciences (PAN), which is why its interiors accommodate a wide range of functions that go beyond the infrastructure necessary for conducting research:
The building’s interiors have been designed to closely match the station’s functions, with a priority on fostering a sense of community among its residents. It will feature private living quarters, guest rooms, laboratories, as well as an extensive recreational area with a gym and a sauna. The building extends around a two-story common space, which serves as the heart of the facility and a venue for lectures and meetings.
— writes the Kuryłowicz + Architekci architectural firm.
A greenhouse will be an important element of the main building of the Henryk Arctowski Polish Research Station. Although most of the Arctic region, including King George Island, is subject to strict environmental protection measures that prevent large-scale plant cultivation, the airtight greenhouse will allow researchers to grow basic vegetables, which will provide access to additional food and, above all, support the mental well-being of the isolated researchers. A library will also help fill their free time.
Futuristic architecture reminiscent of LEGO bricks
It seems that the greatest challenge was not so much designing a building that would meet the requirements of the Institute of Biophysics and Biotechnology of the Polish Academy of Sciences (IBiB PAN) while adapting to the conditions on Saint George Island, but rather to develop its structure in such a way that construction would be feasible in the extreme climate of this island off the coast of Antarctica.
The extremely harsh weather conditions on the islands—which include strong katabatic winds, sub-zero temperatures, and high levels of precipitation, as well as the lack of necessary technical infrastructure on site, meant that the building had to be designed as a set of modules assembled on site. [...] The entire structure of the building therefore had to be designed with modularity in mind and adapted to the requirements of prefabrication, taking into account the need to pack the modules into shipping containers, the load capacity of the cranes handling individual components, the buoyancy of the pontoons transporting the modules from the ship to the mainland, and, finally, the assembly capabilities of the on-site team, where there are no industrial facilities.
— explains the team responsible for the design of the Polish research station in Antarctica.
The primary construction material used was...wood. Glued laminated timber is relatively light, yet resilient and extremely durable. Additional structural reinforcement is provided by strips made of a special copper-aluminum alloy resistant to corrosion caused by sea winds, while the facades are clad in golden-colored sheet metal, echoing the cladding of the original station building, which dates back to 1977.
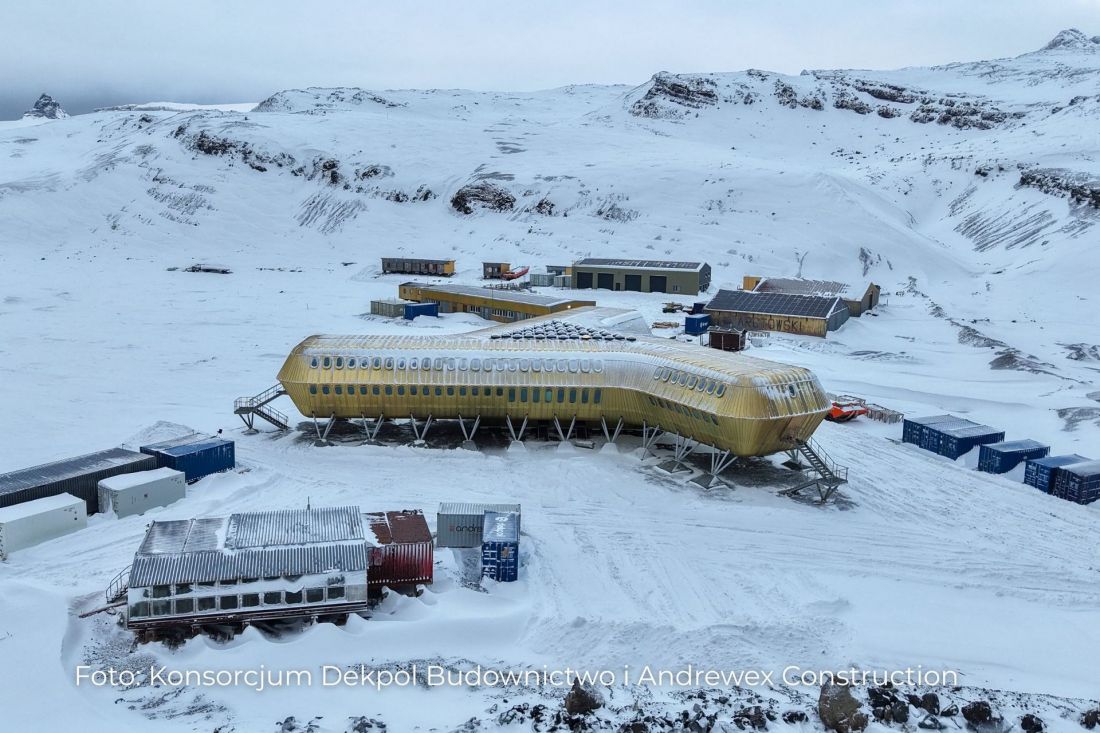
Main Building of the Henryk Arctowski Polish Antarctic Station
design: Kuryłowicz + Architekci, photo: Consortium of Dekpol Budownictwo and Andrewex Construction
A Slip in Antarctica
The development of the architectural concept was only the first stage of the Polish project off the coast of Antarctica. The detailed design and construction plans were prepared by the firms DEMIURG and Home OF Houses, and their implementation was entrusted to a consortium of Polish construction companies, Dekpol Budownictwo and Andrewex Construction.
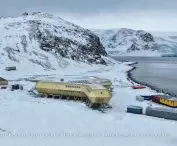
According to initial projections, the Henryk Arctowski Polish Antarctic Station was to be commissioned in 2023–2024, roughly ten years after the project was launched. Although the foundations were laid on schedule in the first half of 2022, there is already a two-year delay, and there is still quite some time left before the first research team can move into the facility. While such delays cause justified frustration in the context of infrastructure projects in city centers, in the case of construction carried out under the extreme conditions of Antarctica, it is not just logistics, technology, or construction organization—but the climate.
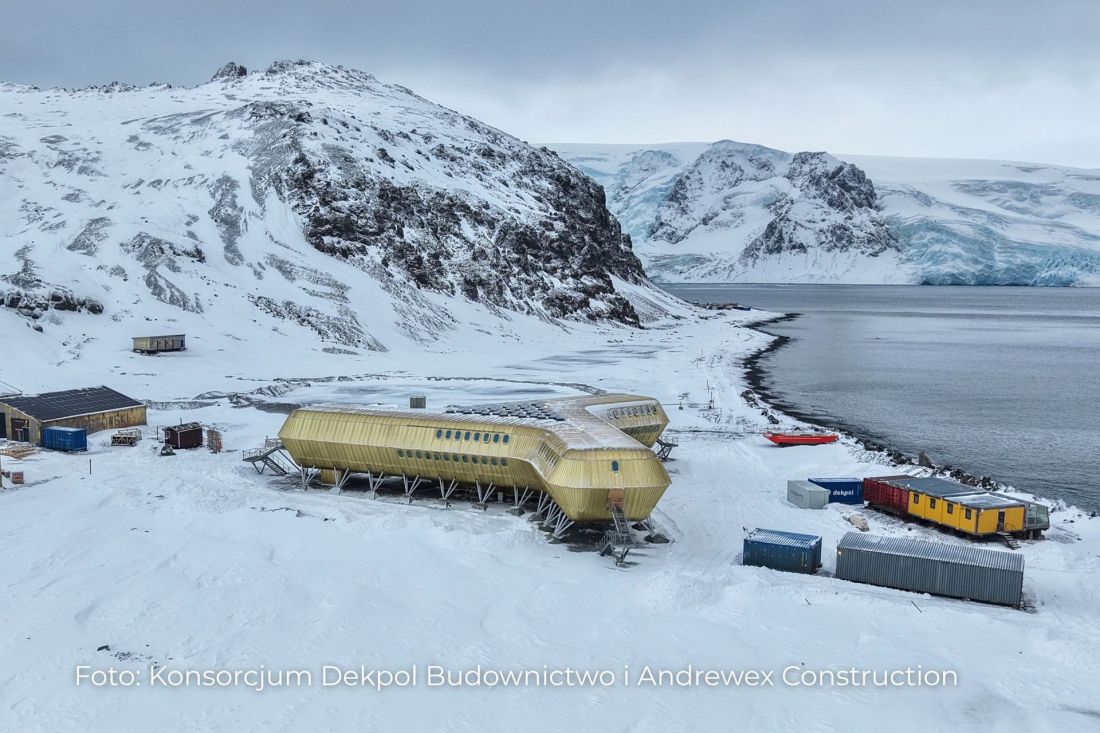
Main Building of the Henryk Arctowski Polish Antarctic Station
design: Kuryłowicz + Architekci, photo: Consortium of Dekpol Budownictwo and Andrewex Construction
A Race Against the Cold
Most construction work is carried out during the summer season, which in Antarctica lasts from November to May. During this time, temperatures range between 0 and -5 degrees Celsius (although, as this year has shown, they can drop to -10 degrees), and the wind isn’t as much of a problem. During the last weather window:
[...] the assembly of the entire building structure, ceiling panels, and facade panels was completed, and the facade was clad with specially selected, distinctive golden-hued sheet metal that is highly resistant to Antarctica’s harsh weather conditions. At the same time, work was carried out inside the facility. Partition walls and aluminum window and door frames were installed, a hydraulic lift was put in place, and cold storage and freezer rooms, along with their refrigeration units, were installed. Significant progress was also made on the ventilation, electrical, and plumbing systems.
— according to a press release issued by the project contractors.
In the coming months—during the winter season—work is set to continue, focusing primarily on interior finishing and systems installation. Among other things, wooden joinery and floor coverings will be installed.
Antarctica very quickly puts all design and technological assumptions to the test, but the solutions we implemented have proven effective as expected. Among other things, the “armored” windows, the facade sheeting resistant to high humidity, salinity, and wind-blown sand, as well as the insulation layers properly designed for extreme Antarctic weather conditions, have performed very well. Of particular importance is also the fact that the building is elevated approximately three meters above ground level, which ensures unobstructed access to the main building in the event of heavy snowfall
– says Mateusz Falborski, Construction Manager at Dekpol Budownictwo.
The opening of the Henryk Arctowski Polish Antarctic Station is scheduled for February 2027, marking the 50th anniversary of the presence of Polish researchers on King George Island. Will it be possible to meet this tight deadline?